Saale-Holzland District Office Service Centre

With MOLENO®, Zentrale Technik is setting a new benchmark for sustainable public sector buildings.
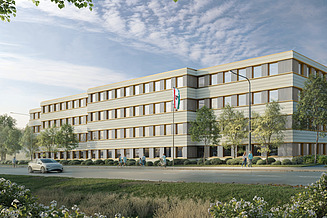
  • The image is a visualisation of the future service centre of the District Office in Eisenberg. © fangpunkt Visualisierung
    The image is a visualisation of the future service centre of the District Office in Eisenberg. © fangpunkt Visualisierung
Client
Saale-Holzland District
Contractor
Ed. Züblin AG, Eastern Division – Subdivision Jena
Location
Eisenberg
Participation ZT
Since November 2023
Type of building
Office building
Construction method
Timber-concrete hybrid construction (MOLENO®)
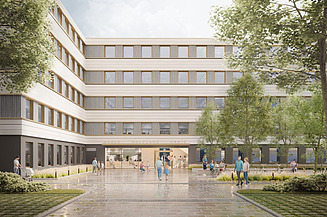
The visualisation shows the courtyard of the future district administration building for the Saale-Holzland district. © fangpunkt Visualisierung

Timber Meets Administration – MOLENO® Debut in the Saale-Holzland District
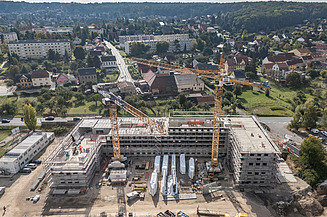
With the new service centre for the Saale-Holzland district administration, ZÜBLIN is carrying out a special pilot project: it is the first office building within the group to be constructed entirely using the innovative MOLENO® timber-concrete hybrid construction method. The new building combines sustainable construction methods and a high degree of prefabrication into a forward-looking, comprehensive package. As early as the competition phase, Zentrale Technik developed an overall urban design concept, including a spatial and functional programme. Thanks to this holistic approach, the project proposal was selected as the winning entry.

An aerial photograph of the service centre, which is currently under construction. © Steffen Spitzner

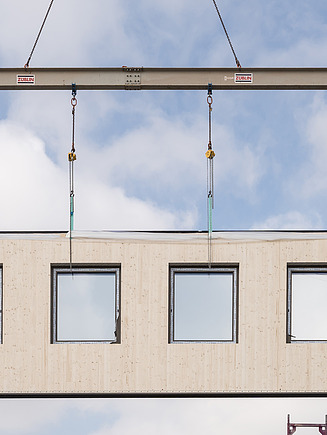
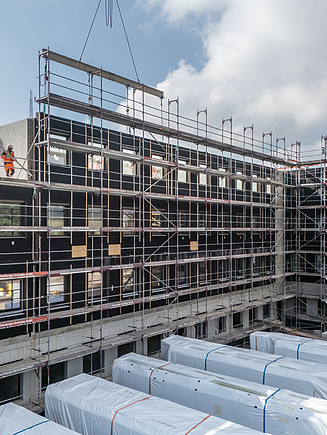
The four- to five-storey building is being constructed as the new central administrative headquarters for the Saale-Holzland district. Various specialist departments within Zentrale Technik are contributing their expertise during the design and construction phases. A distinctive feature of the project is the tight schedule and the high degree of prefabrication involved in the construction method. MOLENO® enables the serial production of components, which ensures quality and shortens the construction time. This concept of serial production serves as the guiding principle for the entire design team and requires precise coordination of all trades – a requirement that is met through the collaboration between operational units and ZT design.

  • This project demonstrates how consistently we reconcile sustainability with digital design – using MOLENO® as a forward-looking construction method for modern office and administrative buildings.

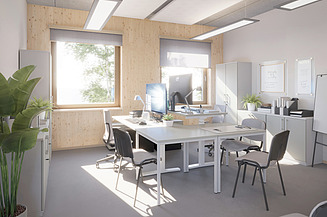
The visualisation shows a future office in the service centre. © fangpunkt Visualisierung

Designed with a digital and interdisciplinary approach

The project is also setting new standards in terms of digitalisation: the design work in service phases 3 to 5 is carried out entirely on a model-based approach using BIM. In addition to technical coordination, the model also serves to further develop digital skills within the operational units – a practical example of knowledge transfer and collaborative learning in day-to-day project work. The construction of this district administration office is a showcase project for interdisciplinary collaboration within Zentrale Technik. 
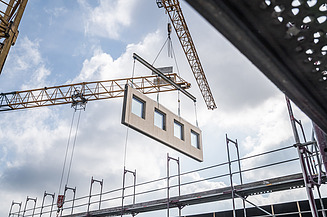
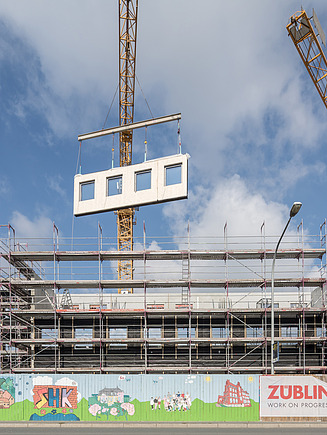
The picture shows a wooden module being lifted into position by a crane. © Steffen Spitzner

Architecture, structural engineering, building physics, MEP services and façade design work hand in hand on this project – from the competition phase right through to the digital coordination of the build.

It is precisely the combination of innovative hybrid timber construction, a high degree of prefabrication and digital model coordination that places high demands on the entire design team. These demands are met optimally thanks to the well-established collaboration and in-depth specialist knowledge. As a result, the service centre for the Saale-Holzland District Office is a modern administrative building, and a strong testament to high-performance, in-house design.

Services

  • Engineering services in accordance with the HOAI
    • Service Phase 3: Conceptual Design
    • Service Phase 4: Design for Planning Approval
    • Service Phase 5: Execution Design
  • Sustainable Engineering
    • QNG-PLUS certification
  • Smart Engineering
    • Three-dimensional digital building modelling using BIM
    • Networking amongst all stakeholders throughout the entire project lifecycle
    • Model preparation for quantity determination for tendering and contract award

Gallery

  • A trainee is discussing plans with her team during a meeting.
    © Steffen Spitzner
  • A trainee smiles at the camera whilst sitting in a meeting.
    © Steffen Spitzner
  • A trainee is attending a meeting.
    © Steffen Spitzner