Bielefeld University Main Building, Phase 2
-
Open-heart surgery
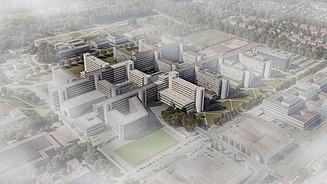
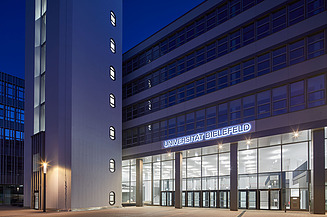
The Bielefeld University Main Building was constructed in the 1970s. With a contiguous gross floor area of 314,000 m², it is one of the largest buildings in Europe. Advances in functional, structural and energy efficiency standards paved the way for a comprehensive modernisation. The aim: the turnkey implementation of the second construction phase of the University Main Building in accordance with current legal and technical requirements. The project initially involves the separation of building components, followed by the actual modernisation.
Modernising a superlative
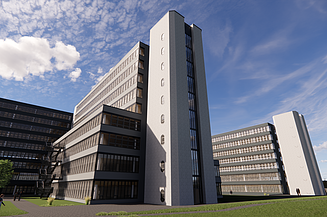
One of the greatest challenges lies in dealing with the existing building fabric and the extensive amount of planning required for the existing structure. The existing structural framework is well designed, but comprises a variety of construction systems and components dating from the time of construction. Hollow steel sections, historical steel grades, concrete grades and design parameters vary, meaning that these had to be carefully analysed and incorporated into the new design. Added to this are limited structural reserves, as well as numerous technical and building regulation-related interfaces with the rest of the main university building.
To separate the building sections, the second construction phase will initially be decoupled from the rest of the building in terms of fire safety and building services. This work will take place whilst the university remains in operation and requires particularly precise coordination between planning, execution and operations.
Our General Design Contractor department as the central point of contact
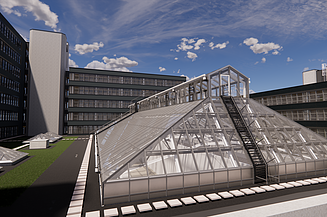
The Zentrale Technik Department’s General Design Contractor team is responsible for the overall coordination of the design process and acts as the central point of contact between all project stakeholders. The diverse requirements of building work on existing structures, as well as the usage-specific and operational conditions, are brought together in a structured planning process and gradually translated into practical solutions for the construction work. Service phases 1 to 4 have already been completed and handed over to the client. With the imminent completion of the detailed design, the project will reach another important milestone.
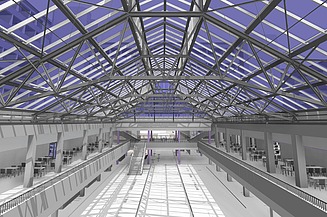
BIM, existing buildings and a shared understanding of the process
A key factor in the project’s success is the structured collaboration within a large, interdisciplinary design team. A total of seven units from the Zentrale Technik Department, as well as external designers and consultants, were involved; at peak times, up to 90 specialist designers were working on the project simultaneously. The BIM approach enables all technical aspects to be brought together and facilitates design and coordination. The integration of relevant parts of the existing building’s plans into the Revit model is particularly well thought out. This allows existing information to be structured, verified and utilised for further design.
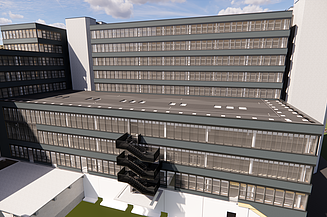
Integrated planning for a sustainable university building
The project demonstrates the importance of cost-effective, integrated design when modernising large existing buildings. Experience gained during the first construction phase, close collaboration within the Zentrale Technik Services department, and the ability to translate complex information from the existing building into robust design structures have all made a decisive contribution to the project’s success. The modernisation of the University Main Building Bielefeld is therefore far more than just a structural refurbishment: it is an example of how a highly densely built-up university campus can be prepared for the future – technically, functionally and in terms of energy efficiency – whilst remaining in operation.
Services
-
Engineering services in accordance with the HOAI
- Service Phase 1:Preliminary design
- Service Phase 2:Preliminary design
- Service phase 3:Preliminary design
- Service Phase 4:Design for regulatory approval
- Service Phase 5:Construction Drawings
- Service phase 6: Preparation for the award of the contract
- Service Phase 7: Involvement in the award of the contract
-
General Design Contractor
- Project design
- Specialist façade design
- Laboratory design
- Open space design
- Structural engineering
- Design of Building Services Engineering
- Building Physics
- Fire safety design
- Surveying
- Pollutant Assessment Report
- Contaminated Site Remediation Plan
- Construction logistics concept
- Overall BIM Coordination & Management
- Sustainability Quick Check
- Commissioning management
- Wind assessment report
- Vibration Assessment Report
-
Smart Engineering
- BIM Management
- Overall BIM Coordination
- Establishment and coordination of BIM processes for building refurbishment
- Component tracking (façade and prefabricated parapets)
- Supporting the operational unit in preparing the technical models for quantity take-off