Central Business Tower Frankfurt
-
A striking landmark in the Central Business District
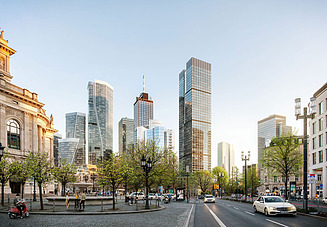
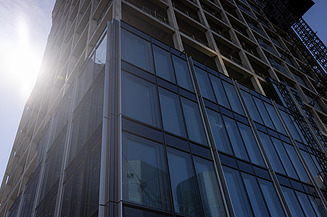
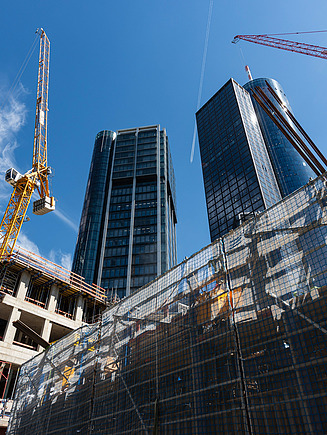
In the heart of Frankfurt’s financial district, the Central Business Tower – a spectacular skyscraper – is taking shape. During the design and construction phases, it has already impressed with its innovative solutions to technical challenges. Standing 205 metres tall, with 52 storeys above ground and five below, the new building is one of the most striking construction projects in the city on the Main.
CBT Frankfurt: A multi-purpose high-rise complex
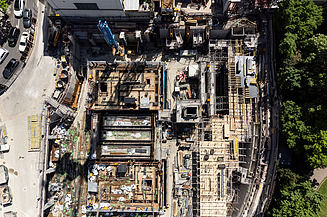
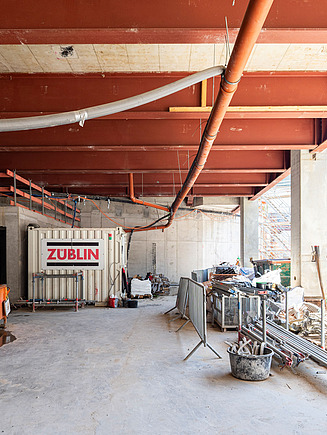
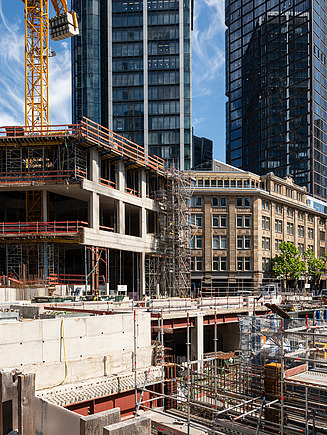
The Central Business Tower will be used primarily as an office building, offering a total of over 70,000 m² of space for modern work environments. In addition, the building complex will feature integrated and public catering facilities, a branch of the Museum of World Cultures, and a multi-storey underground car park. The location in the densely built-up city centre, amidst the towers of the banking district, requires a particularly well-thought-out logistics concept: an elevated construction access road initially served as an assembly and transport level and is now being gradually integrated into the building.
Technically outstanding design solutions
This complex project is being carried out as part of a joint venture with Dobler Metallbau GmbH. Zentrale Technik played a key role from the outset – from the teamconcept® phase through to the execution design. During the design phase, numerous structural requirements relating to the high wind loads on the slender high-rise core had to be precisely coordinated. Together with the structural engineers, ZT developed a bespoke solution: the use of a special concrete containing basalt aggregate specifically increases the modulus of elasticity, thereby helping to minimise deformation.
Digitalisation and prefabrication
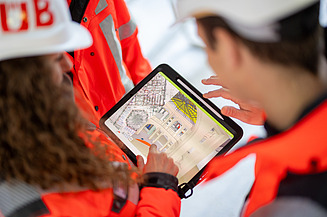
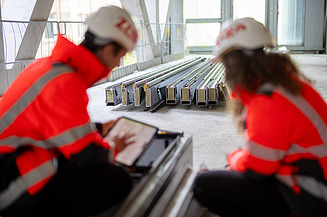
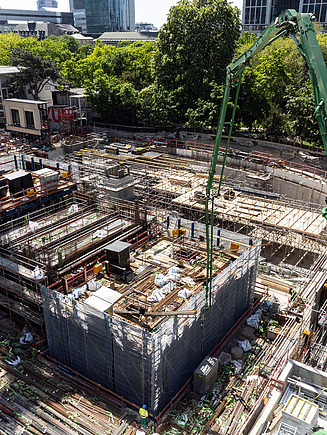
The design of the structural shell is carried out entirely on a model-based approach using the BIM method. This integrates all the construction details of the prefabricated building method, as well as site-specific elements such as crane anchors, protective shields and inclined spigot sleeves for column assembly. Various construction systems are used within the high-rise itself: The reinforced concrete cores are constructed using climbing formwork; the slabs consist of prefabricated prestressed concrete ribbed elements; and the perimeter columns are built using a combination of composite construction and prefabricated reinforced concrete elements. The basement levels are constructed using the ‘deck’ method as a watertight structure – in a confined space and with a high degree of technical precision.
Services
-
Engineering services in accordance with the HOAI
- Service Phase 5: Execution Design
- Service Phase 6: Preparation for Tendering
- Service Phase 7: Assistance with Tendering
Central Business Tower Frankfurt – Gallery
-
 © Henning Kreft/ZÜBLIN
 -
 © Henning Kreft/ZÜBLIN
 -
 © Henning Kreft/ZÜBLIN
 -
 © Henning Kreft/ZÜBLIN