EDGE East Side Tower

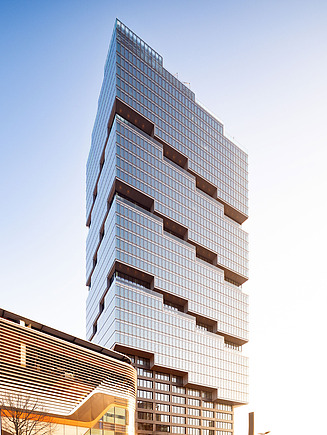
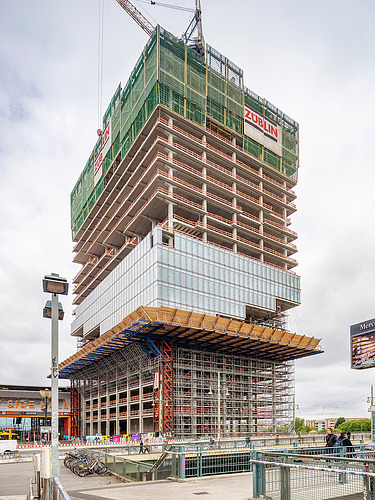
At 140 meters high, the EDGE East Side Tower is the second tallest office building in Berlin - built by ZÜBLIN, co-planned and coordinated by Zentrale Technik.
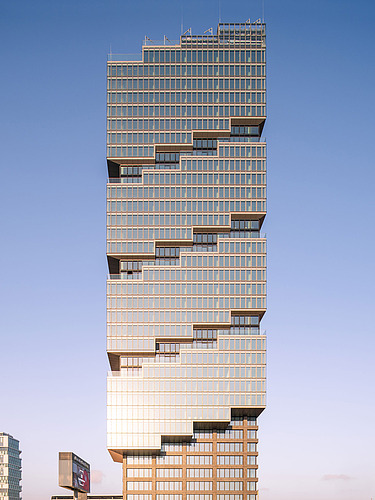
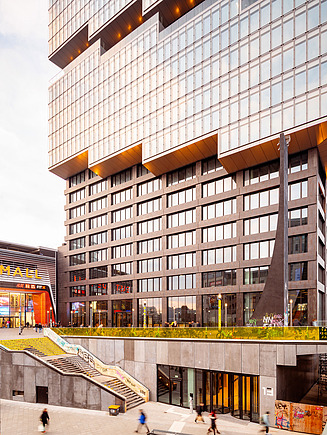
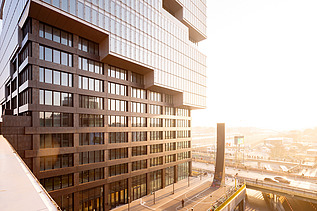
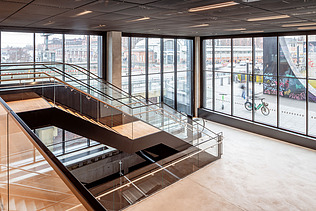
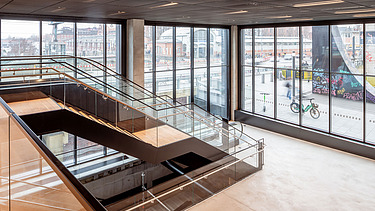
  • The picture shows the first floor of the EDGE East Side Tower at Warschauer Strasse station in Berlin during sunrise. © Franz Brück/ZÜBLIN
    The picture shows the first floor of the EDGE East Side Tower at Warschauer Strasse station in Berlin during sunrise. © Franz Brück/ZÜBLIN
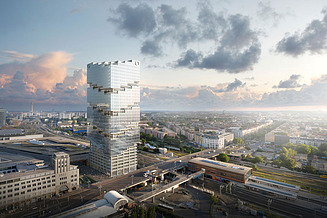
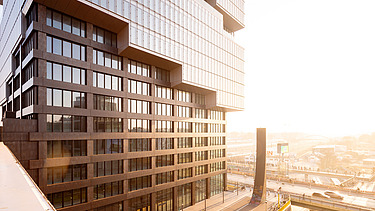
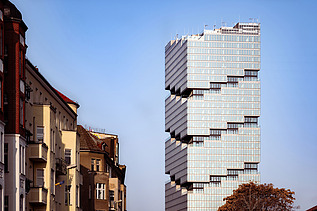
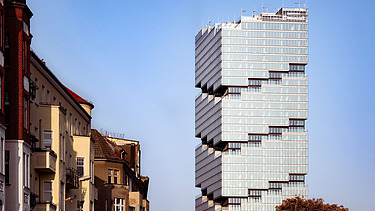
  • The visualization shows the EDGE East Side Tower at Warschauer Strasse station in Berlin. © bloomimages Berlin GmbH
    The visualization shows the EDGE East Side Tower at Warschauer Strasse station in Berlin. © bloomimages Berlin GmbH
Client
Della S.a.r.l.
Contractor
Ed. Züblin AG, Subdivision North-East and Subdivision Stuttgart
Location
Berlin
Participation ZT
2017-2023
Type of building
High-rise building
Construction method
Solid construction with extensive use of prefabricated elements

A landmark building that sets new standards

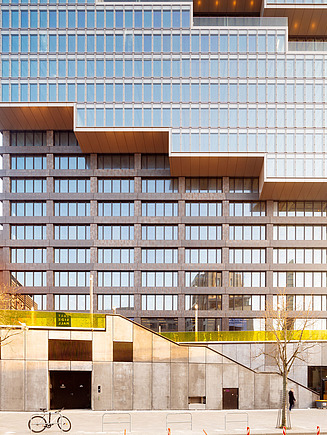
Despite its inner-city location with no space available for site facilities, the EDGE East Side Tower in Berlin stands out for its clean geometry, featuring wraparound terrace recesses, and its complex structural framework. The structure is characterised by slender components and large cantilevers, which are supported on the east side by transfer structures. The design combines flexible office space with catering facilities and communal areas directly on Warschauer Straße.

A unique feature of the project: the use of a fully coordinated, digital BIM model that mapped all trades down to the last detail and laid the foundation for design, logistics and execution.

The structural complexity of the building required precise coordination between all parties involved. The excavation enclosure was actively integrated into the structural framework using a combined pile-slab foundation and a basement structure. A further complication was that, due to the lack of repetition in the upper storeys, practically every ceiling was unique.

Collaboration with the façade subcontractor began at an early stage as part of the TEAMCONCEPT® method. Optimisations in material selection, installation procedures and scheduling were jointly developed and implemented. A particularly clever solution was devised for the sun protection system of the EDGE East Side Tower: to significantly reduce the number of drives, a coupling for external venetian blind systems was developed in collaboration with the subcontractor, which reliably bridges tolerances of over 3 mm.

  • A construction site right in the city centre means limited space and hardly any storage areas. We had to plan every delivery meticulously and organise the installation of the prefabricated elements down to the last detail. It was a logistical masterpiece.

    Zoltán Szabó
    Division Manager Ed. Züblin AG, Subdivision North-East

Highly complex and highly cooperative on Berlin's East Side

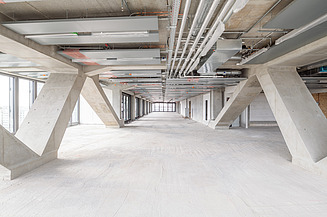
The picture shows a floor in its finished shell state, including the completed installation of all building services systems.                          © Franz Brück/ZÜBLIN

Digital logistics, automatically controlled

The lack of storage space made a sophisticated logistics concept essential. A digitally supported tracking system was used, particularly for the delivery and installation of the façade elements and prefabricated components: each component was assigned a tracking ID, which was automatically generated using specially developed scripts – sorted by compass direction and component position. At the same time, the experts of Zentrale Technik developed their own BIM tools to automatically transfer and approve building services penetrations into the architectural and structural models. This digital integration not only enabled efficient design, but also ensured the highest possible level of certainty during construction.

Complex structural engineering – mastered by Zentrale Technik

Zentrale Technik was actively involved throughout all project phases: from consultancy as part of value engineering, through tender processing, to structural engineering (service phases 4 and 5) and on-site coordination during the shell construction. The specialist facade engineering department was also closely involved in all TEAMCONCEPT® phases, as well as in tendering, contract award and execution. Right from the start of the project, the BIM management team assessed the client’s information requirements (AIA), developed a tailor-made BIM execution design and actively drove its implementation in consultation with all parties involved.

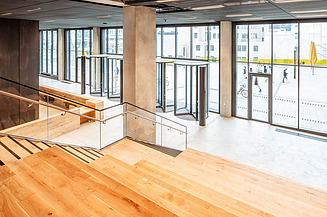
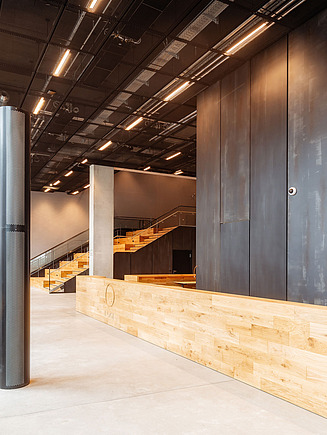
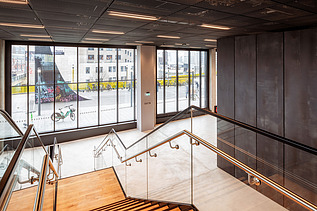
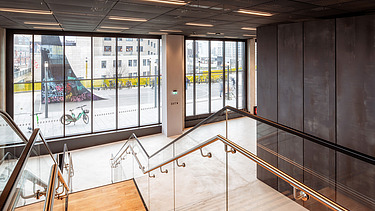
The bright entrance area of the EDGE East Side Tower is located directly on Warschauer Strasse. © Franz Brück/ZÜBLIN

Expertise, dedication and technical finesse

With its market knowledge and strong negotiating skills, Zentrale Technik played a key role in the success of the Berlin East Side project – particularly in coordinating with subcontractors working on the façade. This technical expertise was directly incorporated into the specifications and negotiations, always conducted transparently in line with the open-book approach with the client’s representative. During difficult periods, such as the COVID-19 pandemic, the team demonstrated a strong commitment and kept the design and construction of the EDGE East Side Tower on track through digital processes and automated solutions – with precision, reliability and innovative strength.

Services

  • Engineering services according to HOAI
    • Advisory support for Service Phase 1: Preliminary Study
    • Advisory support for Service Phase 2: Preliminary Design
    • Advisory support for Service Phase 3: Conceptual Design
    • Service Phase 4: Design for Planning Approval
    • Service Phase 5: Execution Design
    • Service Phase 8: Construction Supervision
  • Smart Engineering
    • BIM management
    • Overall BIM coordination
    • Model-based formwork design
    • Prefabricated component allocation, including tracking
    • Checking for slots and openings in the BIM model

EDGE East Side Tower - Gallery
  • © Franz Brück/ZÜBLIN
  • © Franz Brück/ZÜBLIN
  • © Franz Brück/ZÜBLIN
  • © Franz Brück/ZÜBLIN