Expansion of ZAL Hamburg
With a clean design and a clever connection to the ZAL Techcenter
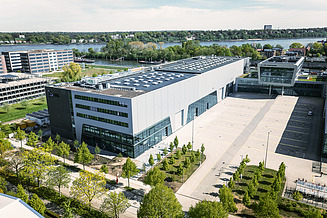
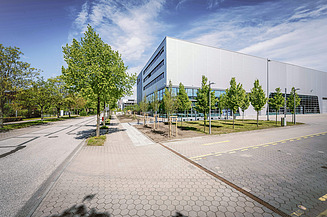
The new building at the ZAL Techcenter provides the Centre for Applied Aviation Research (ZAL) with a much-needed extension. The turnkey extension was completed in just 21 months and blends seamlessly with the existing building – from the outside, it is barely noticeable that it is an extension at all. The new section of the building offers space across several floors for a wide variety of research facilities.
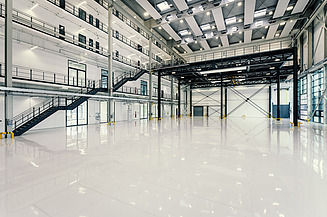
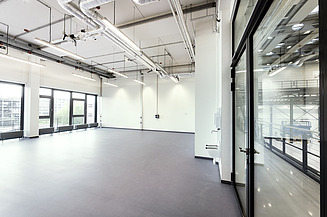
The facilities range from laboratories for materials research to halls where entire aircraft components are assembled and machined. The research infrastructure of ZAL Hamburg is complemented by offices and administrative spaces.
The building impresses with its clean, economical design, which nevertheless allows for highly versatile use. The challenge lay in the structural connection to the existing building – particularly in the construction of a 20-metre-high fire wall. A clever solution here was to construct the wall using prefabricated columns, which were fully clad whilst still under construction, even before the bracing roof panel was installed.
Coordination that masters complexity
ZÜBLIN’s Zentrale Technik brings together the company’s technical expertise and works closely with the operational units. Furthermore, the use of a standardised closed-BIM process to support internal BIM management has been a key element of the design process. Clearly structured workflows, rapid communication channels and a shared digital data environment have resulted in high-quality and coordinated designs for the ZAL Hamburg.
Services
-
Engineering services according to HOAI
- Service phase 5: Execution Design
-
Smart Engineering
- Implementation of Zentrale Technik's BIM methodology in accordance with BAP4GP during the design phase
- Implementation of BIM models for quality assurance during construction