Cologne University of Music and Dance
-
High spatial density meets the highest demands
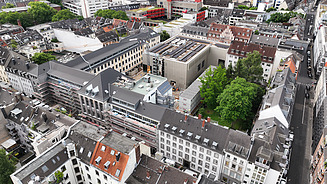
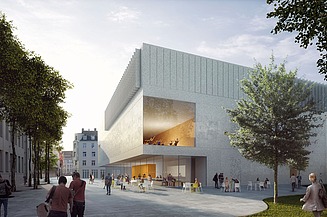
In future, the Cologne University of Music and Dance not only will offer classrooms, practice rooms and seminar rooms, but also a concert hall, dance hall, library, cafeteria, a crèche and extensive administrative spaces - all compactly housed on an inner-city site in the immediate vicinity of residential buildings.
The extension will create an exceptionally compact building within the existing inner-city fabric, meeting the highest standards in terms of functionality, sound insulation and technical integration.
Following a period of review, Zentrale Technik took on the complete redesign – tackling tasks that went far beyond the usual scope.
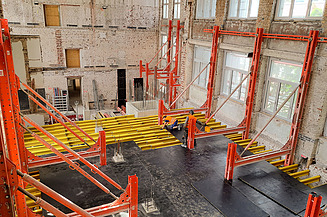
Part of the site is located in a building dating from 1911. At the start of the project, its structural framework and condition were inadequately documented. Although the building was not a listed monument, the renovation was to be carried out in a way that preserved the existing structure. Combined with the extensive spatial requirements and the sophisticated technical specifications, this resulted in one of the most complex tasks that the design units at Zentrale Technik have ever undertaken in a public construction project.
Tailor-made design for a highly complex building
General Design Contractor services in the ongoing construction process
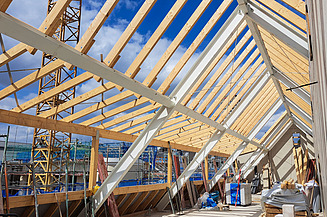
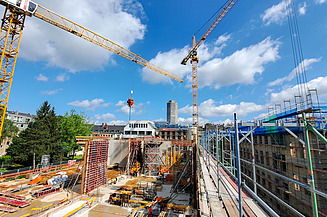
Particular challenges arose from the fact that, as part of the ongoing construction work, all existing ceilings and the entire roof structure were dismantled and rebuilt in accordance with current standards – whilst construction work continued in parallel. The designers at Zentrale Technik responded with flexibility, coordinating closely with the on-site construction and project team, and continuously developing tailored solutions to adapt the execution design to the actual conditions on site. Our in-depth expertise in building in existing structures and concrete repair was just as crucial here as the close collaboration betweenn design and construction.
Interdisciplinary solutions from a single entity
The fact that the project remained manageable and controllable despite massive challenges is down to the collaboration of experienced specialists from across the entire Zentrale Technik. All design services were coordinated and delivered in-house. The fully model-based approach helped to make complex coordination between architecture, engineering and the existing building transparent – particularly with regard to acoustic and fire protection, MEP-services integration, and the sensitive uses of the University of Music and Dance.
Building for Education - with Precision, Expertise and Teamwork
Services
-
Engineering services according to HOAI
- Parts of Service Phase 3: Conceptual Design
- Service Phase 4: Design for Planning Approval
- Service Phase 5: Execution Design
-
General Design Contractor
- Comprehensive General Design Contractor services involving all relevant specialist disciplines of the ZT
-
Smart Engineering
- BIM management
- Model-based processing across all service phases
- Supporting the operational unit in preparing the specialist models for quantity determination