New Axel Springer building
-
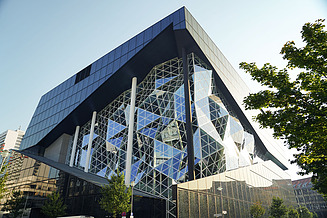
A sign of openness and change
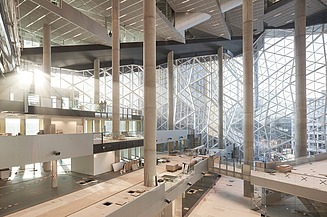
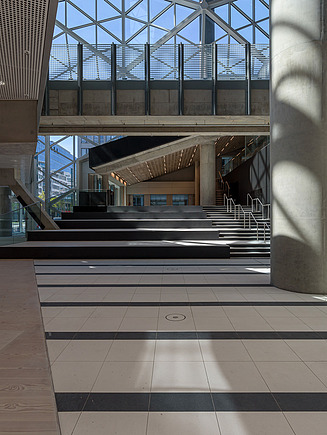
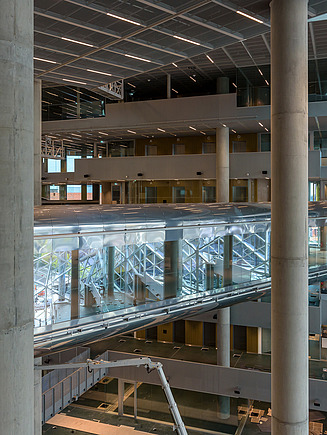
The new building for the transatlantic media company Axel Springer has created a unique space for work and communication which sets new standards with its striking geometry, 45-metre-high atrium and open-plan workspaces – co-designed by Zentralen Technik as part of the integrative TEAMCONCEPT® approach.
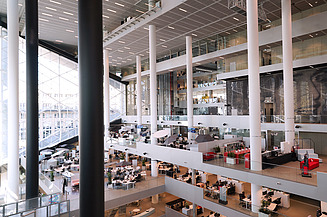
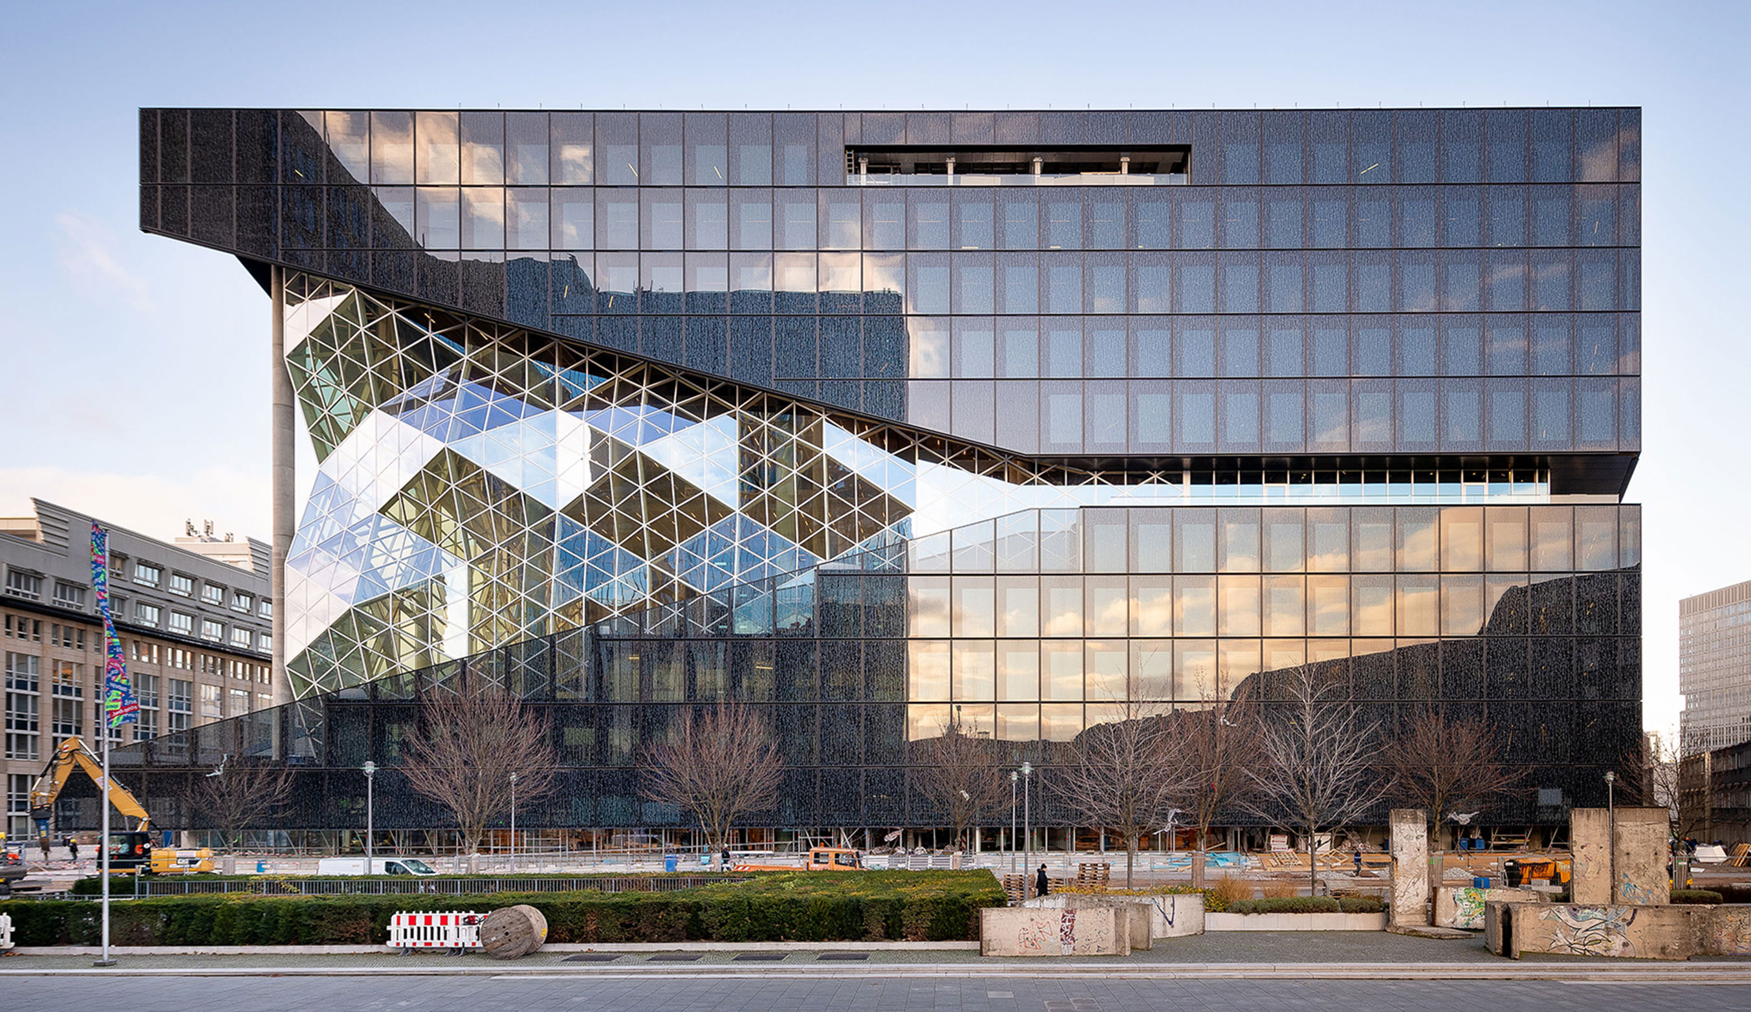
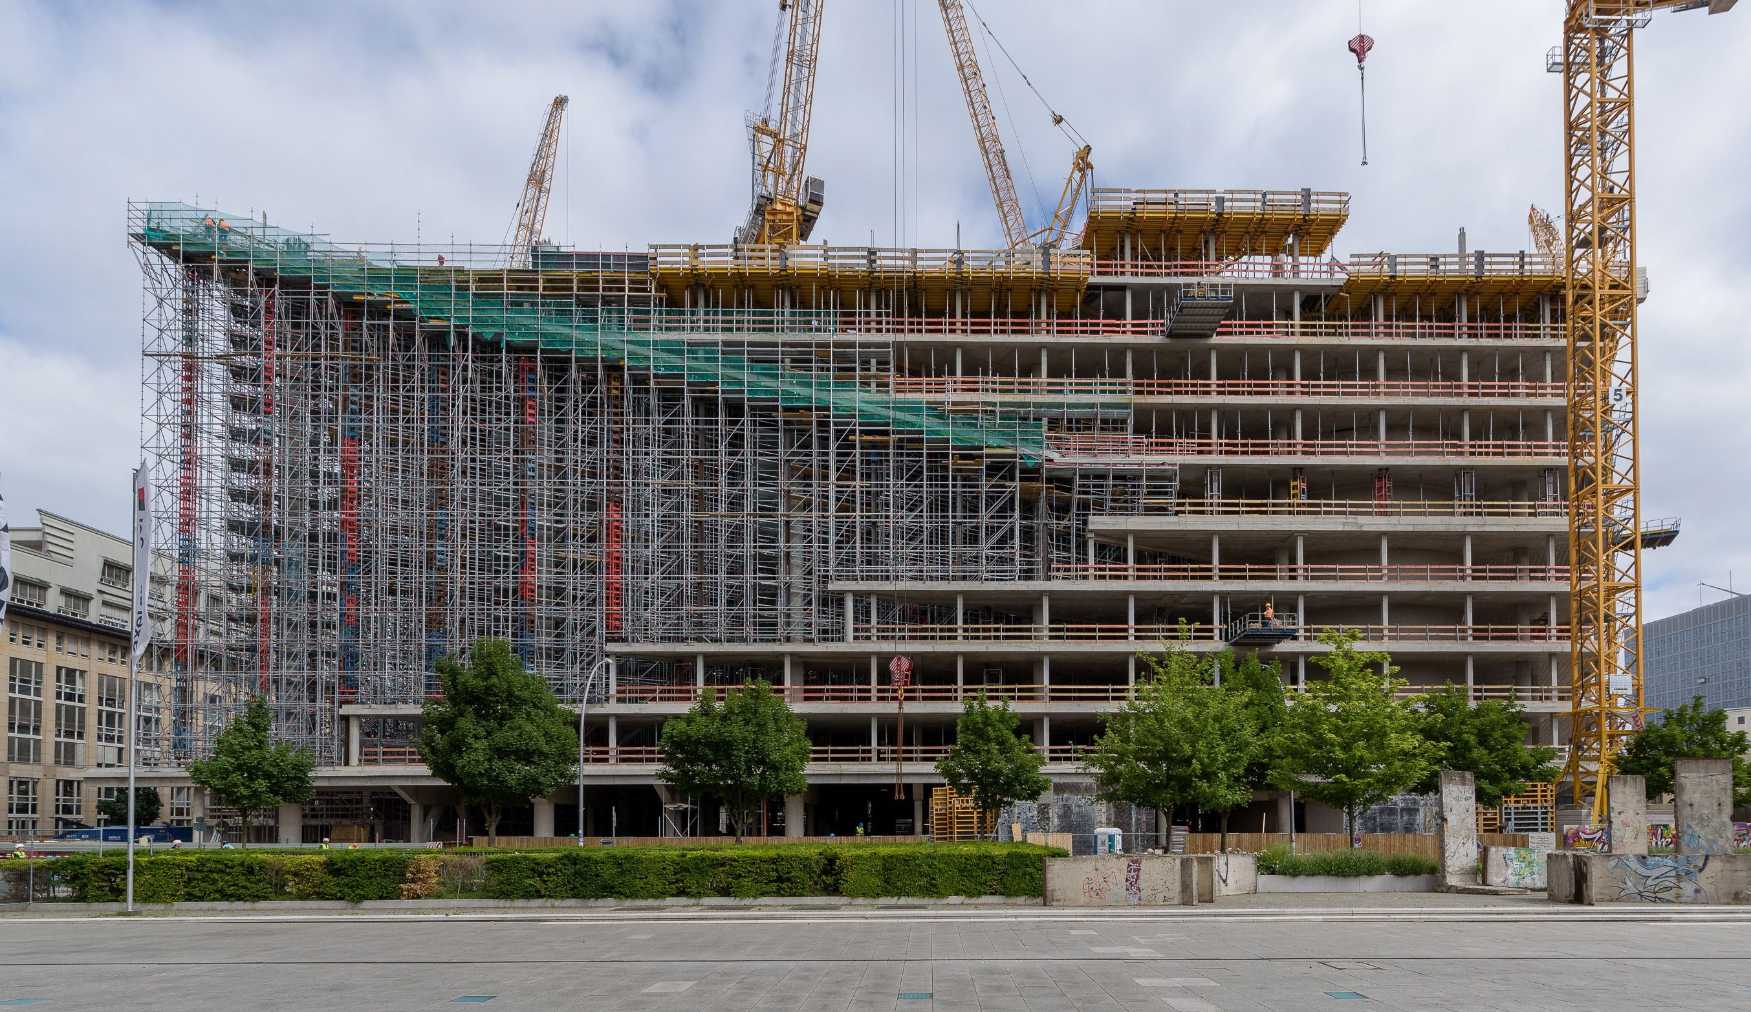
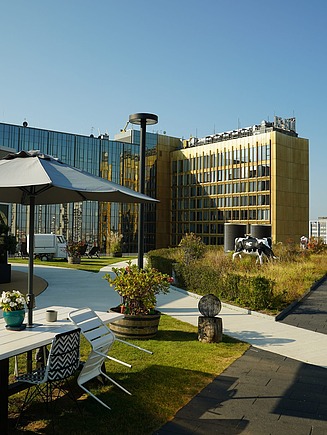
Right in the heart of Berlin – and situated precisely on the historic line of the former inner-German border – the new Axel Springer building now symbolises dialogue, transparency and innovation, both architecturally and symbolically. The building’s unusual shape, featuring different types of facades, the spacious, glass-covered atrium extending up to the 10th floor, and event spaces on the ground floor create an environment that intelligently combines workplace culture with public spaces.
Facade construction: The result of state-of-the-art methods
Charisma and architectural appeal for Axel Springer
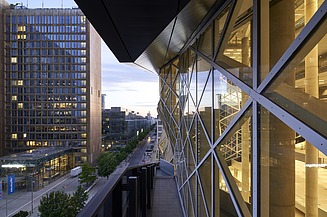
Complexity meets precision
The building’s construction is the result of a masterful feat of engineering. The 45-metre-high steel-and-glass façade of the atrium placed the highest demands on design and construction. Added to this was a complex steel transfer structure and structurally challenging atrium columns, which had to be precisely coordinated with the installation phases.
The greatest challenge: the construction stages and execution steps did not align in the original plans. It was only through close coordination and optimization of the design, detailing and installation concept that the project could be realised safely and precisely.
Digital design as the key
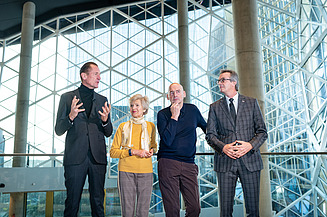
Reliable partnership as the foundation for project success
Zentrale Technik took on a coordinating role right from the tender stage and played a decisive part in shaping the new Axel Springer building through its technical expertise, decisive leadership and forward-thinking approach to processes and resources. Through close, solution-oriented collaboration with all parties involved, design and construction issues were resolved quickly and thoroughly. ZT acted as a link between specialist designers, trades and the client – always with the aim of streamlining processes, identifying risks at an early stage and reliably meeting cost and schedule targets.
Services
-
Engineering services according to HOAI
- Service Phase 6: Preparation for Tendering
- Service Phase 7: Assistance with Tendering
- Service Phase 8: Construction Supervision
-
Sustainable Engineering
- Project support for DGNB Gold certification
- Building-related life cycle costs
-
Smart engineering
- Facade tracking from design to completion using model-based process monitoring (IRIS)
- Support in construction and project management through communication and exchange based on the 3D model as well as process tracking via the IRIS platform and associated apps
- Transparency for all parties involved in the construction (client, general contractor, subcontractor) through continuous tracking with daily updated information and ongoing target/actual comparison in the 3D model
New Axel Springer building - Gallery
-
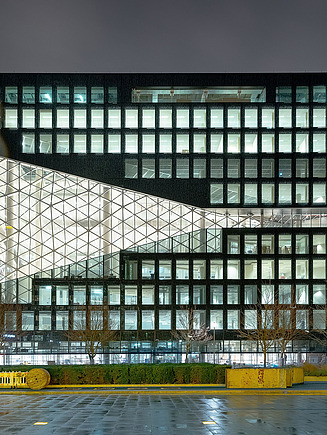 © Dominik Tryba/Axel Springer SE
 -
 © Marcus Bischoff/ZÜBLIN
 -
 © Axel Springer SE
 -
 © Marcus Bischoff/ZÜBLIN