T3: Sustainable office in timber-hybrid construction

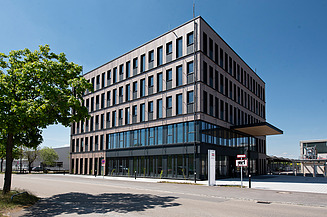
With its new T³ headquarters in Aichach, ZÜBLIN Timber is sending a strong signal in favour of sustainable construction and modern working environments. The five-storey timber-hybrid building combines efficient design with innovative energy concepts and future-proof workspaces – and, as a sustainable office, meets the german Efficiency House 40 standard.
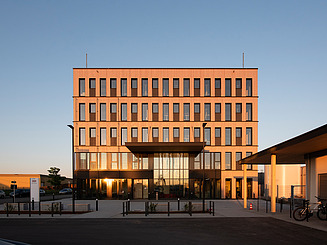
  • The sustainable T3 office from ZÜBLIN Timber is illuminated by the sunrise in Aichach. © Sandra Sitzmann/ZÜBLIN Timber
    The sustainable T3 office from ZÜBLIN Timber is illuminated by the sunrise in Aichach. © Sandra Sitzmann/ZÜBLIN Timber
Client
Ed. Züblin AG
Represented by STRABAG BRVZ GmbH & Co. KG
Corporate Real Estate Management
Contractor
ZÜBLIN Timber (GU) / ZT General Design Contractor
Location
Aichach
Project duration
November 2021 - September 2024
Type of building
Office building
Construction method
Timber-hybrid construction
The exterior of the timber hybrid construction also gives the office building a lasting visual impression. © Sandra Sitzmann/ZÜBLIN Timber

Sustainable to the power of three

The T³ was constructed predominantly from timber and serves as a striking illustration of ZÜBLIN Timber’s sustainability strategy. A total of around 720 m³ of PEFC-certified timber was used, including 450 m³ of LENO® cross-laminated timber and 165 m³ of glued laminated timber. By using materials bearing the ‘Holz von Hier’ label, the timber comes from regional, sustainably managed forests – a clear commitment to short transport routes and resource-efficient processing. Thanks to the high degree of prefabrication of the timber construction elements for ceilings, walls and facades, the sustainable office was constructed in just 15 months.

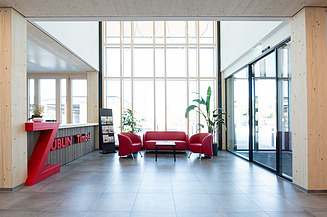
The entrance area is flooded with light and the wooden walls and ceilings create a natural look. © Sandra Sitzmann/ZÜBLIN Timber

Timber-hybrid construction: Where sustainability takes shape

In addition to its timber hybrid construction, the T³ impresses with a well-thought-out energy concept that relies on renewable resources and meets the requirements of the EU taxonomy. The heating and cooling ceiling modules are powered by renewable energy sources. An adiabatic cooling system uses evaporative cooling to regulate the temperature of the rooms in a particularly energy-efficient manner, whilst the heat supply is provided by an in-house wood chip plant. A photovoltaic system on the flat green roof complements the system and covers part of the electricity demand.

  • ZÜBLIN Timber’s new headquarters is an excellent example of the sustainable design and construction of the future, which we are consistently promoting throughout the entire Group.

    Stephan von der Heyde
    Member of the Executive Board, Ed. Züblin AG
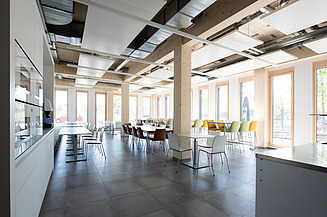
The chairs and tables in the ZÜBLIN Timber canteen are brightly lit by daylight. © Sandra Sitzmann/ZÜBLIN Timber

As digital as it gets

The construction of the T³ was managed entirely digitally from the outset. Right from the early design phase, Zentrale Technik adopted a BIM-based approach that brought together all design disciplines within a single shared model. This enabled transparent collaboration between our design teams and makes the project a successful example of interdisciplinary teamwork.

The digital model was used to coordinate the specialist designers and was also used for simulations of thermal comfort and daylight quality. 

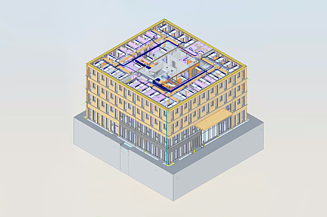
The visualization shows the digital BIM model of the sustainable office T3. © ZÜBLIN

The implementation of BIM2FM laid the foundations early on for efficient building operations – relevant data is made available to facility management in digital form. The design also created the conditions for a flexible spatial layout and modern working environments based on the ‘New Work’ principle.

In addition to its environmental and technical qualities, the T³ represents a new way of working and provides space for 128 employees.
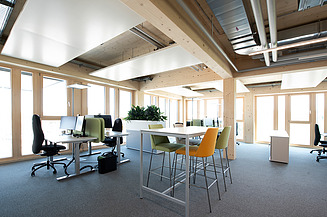
The office offers both desks and meeting tables for working together. © Sandra Sitzmann/ZÜBLIN Timber

Designed and built with an integrated approach

The T3 combines functional requirements, environmental responsibility and the creation of high-quality working environments within a thoroughly thought-out overall concept. From the early ‘sustainability creative phase’ through to integrated design and construction site management, Zentrale Technik played a key role at every stage.

As the General Design Contractor, Zentrale Technik coordinated the specialist designers and ensured that the project’s ambitious goals – both technical and environmental – were successfully achieved.

Services

  • Design and construction from a single entity
    • Sustainability Creative Phase
    • Feasibility studies
  • General Design Contractor
    • Integrated design
    • Interdisciplinary design coordination
  • Engineering services according to HOAI
    • Service Phase 1: Preliminary Study
    • Service Phase 2: Preliminary Design
    • Service Phase 3: Conceptual Design
    • Service Phase 4: Design for Planning Approval
    • Service Phase 5: Execution Design
    • Service Phase 8: Construction Supervision
    • Service Phase 9: Property Management
  • Sustainable Engineering
    • Creative Phase Sustainability
    • Structural engineering
    • Building services engineering
    • Facade engineering
    • Outdoor facilities engineering
    • Sustainability workshops
    • EU Taxonomy
    • Sustainable construction site certification
  • Smart Engineering
    • BIM management
    • Consistent model-based processing across all service phases
    • Pilot project: plant identification system/thermodynamic building simulation
    • Daylight simulation
    • Model-based CO2 calculation