TRIDEA Office Complex
-
-
Technical responsibility in a confined space
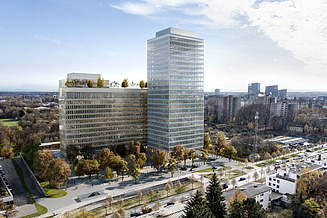
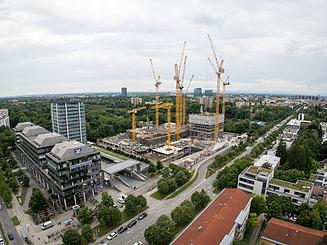
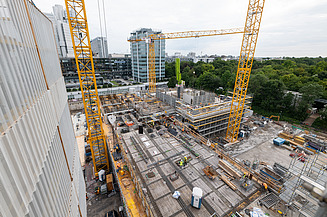
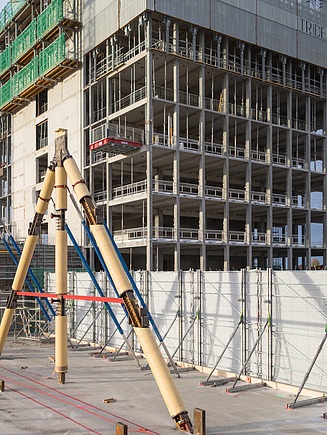
In the heart of Munich’s Bogenhausen district, the TRIDEA office complex is taking shape, featuring buildings up to 100 metres tall – a project that stands out for its complexity and diversity. On the design side, Zentrale Technik is responsible for three key elements: excavation design, building physics, and the design and support for the implementation of the façades. Particular attention was paid to the excavation, which borders directly on existing underground railway structures.
Engineering Excellence in Munich’s Bogenhausen District
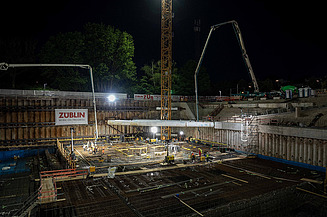
The demands placed on structural engineering, safety and the construction process are high: to minimise the impact on the surrounding area, a specialised design incorporating embankments, diagonal bracing and a pre-cast floor slab was developed. This requires not only in-depth technical expertise, but also the ability to coordinate across several service phases - from conceptual design to execution.
Three building structures, one common goal: systematic design
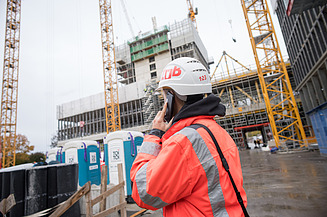
The design challenge lies in the interaction of three different building components, each with its own construction method: solid, steel-composite and timber hybrid construction. Early and precise clarification was essential, particularly for the timber-hybrid high-rise, as the high degree of prefabrication of the timber and facade elements leaves little scope for subsequent adjustments. Precise coordination of all trades – particularly at interfaces – is ensured through close, direct collaboration between the design team, site management and detailed design. For the TRIDEA project, Zentrale Technik is responsible for achieving DGNB Gold certification and supports the project with services in the areas of material ecology, life cycle assessment, and life cycle cost analysis.
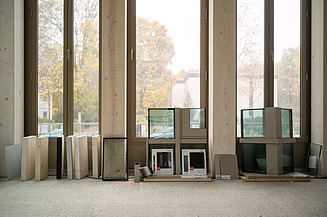
Facade design in tune with timber construction
The strength of interdisciplinary collaboration is also evident in the facade of the TRIDEA office complex. Our façade engineering team was involved from service phase of conceptual design onwards – with short decision-making processes and a keen understanding of the requirements of timber construction. The facade of the future headquarters of the Bayerische Versorgungskammer must not only be convincing in terms of design and building physics, but also meet the specific logistical requirements of prefabrication and the confined urban building site.
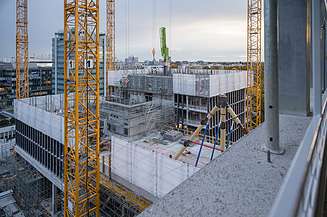
The successful design and execution of the excavation and facade in one of Munich's most challenging building construction projects is the result of collaboration between all parties involved – underpinned by technical expertise, rapid responsiveness and effective communication. In addition, Zentrale Technik is responsible for project management and, in part, specialist site supervision for the MEP systems and the building envelope – ensuring a smooth process right through to handover. At TRIDEA, Zentrale Technik does far more than just traditional design: it ensured that three structures with different requirements ultimately formed a coherent entity.
Services
-
Engineering services according to HOAI
- Service Phase 2: Preliminary Design (facade)
- Service Phase 3: Conceptual Design (facade & excavation pit)
- Service Phase 5: Execution Design (excavation pit, facade & building physics)
- Support Service Phase 6: Preparation for Tendering (envelope services)
- Support Service Phase 7: Assistance with Tendering (envelope services)
- Service Phase 8: Construction Supervision (MEP systems & envelope)
-
Sustainable Engineering
- DGNB Gold Certification
- Material Ecology Consulting
- Life Cycle Assessment
- Life Cycle Cost Analysis
-
Smart Engineering
- BIM management
- BIM execution design
- Handling BIM use cases in the design and construction phase
TRIDEA Office Complex - Gallery
-
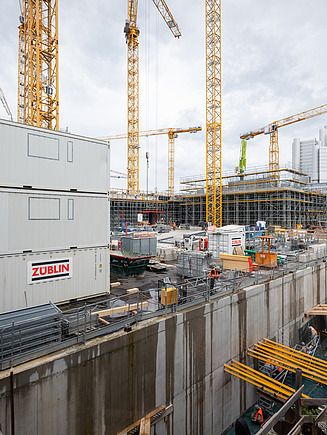 © Daniel Wanders - ConSite Photography/ZÜBLIN
 -
 © Daniel Wanders - ConSite Photography/ZÜBLIN